5130 Bigelow Boulevard, Pittsburgh, PA 15213, United States
The Oaklander Hotel, Autograph Collection | Hotel in PPG Paints Arena


Hotel for 2 Guests in PPG Paints Arena
Comfortable Accommodations
The Oaklander Hotel, Autograph Collection is located in PPG Paints Arena.
This 2 Guests Hotel is suitable for tourists and travelers. It has several amenities that would guarantee your comfort. These amenities include: Breakfast, 1. Off-site parking, Restaurant, and several others. This is a 3 star rated property and has over 103 reviews with the average score of 8.8. Coming to PPG Paints Arena and needing a place to stay? Be it for work or for leisure, consider staying at this Hotel for your next visit, you will surely love it.
You can check the reviews and description of this 2 Guests Hotel if you want to learn more about this NearbyHoliday place in PPG Paints Arena. These details are authentic, as they are provided by our partner, booking.com.
This The Oaklander Hotel, Autograph Collection in PPG Paints Arena is well equipped and has all facilities that have been listed below. Please note that these details were shared to us by booking.com for the listed "The Oaklander Hotel, Autograph Collection". We solely rely on their shared details and are regarded as "accurate". If you have any concerns about the information or accuracy describing this Hotel, please let us know.
Amenities
- Restaurant
- Convenience store on site
- Vending machine (drinks)
- Wine/Champagne
- Bar
- Kids' meals
- Shared lounge/TV area
- Air conditioning
Facility Overview
Internet
- Internet
General
- Convenience store on site
- Shared lounge/TV area
- Vending machine (drinks)
- Air conditioning
- Smoke-free property
- Heating
- Elevator
- Facilities for disabled guests
- Non-smoking rooms
- Room service
Outdoors
- Outdoor furniture
- Terrace
Activities
- Happy hour
Wellness
- Fitness
- Fitness center
Food & Drink
- Wine/Champagne
- Bar
- Restaurant
Front Desk Services
- Invoice provided
- Concierge
- Baggage storage
- Express check-in/out
- 24-hour front desk
Accessibility
- Auditory guidance
- Visual aids (tactile signs)
- Visual aids (Braille)
- Bathroom emergency cord
- Lowered sink
- Raised toilet
- Toilet with grab rails
- Wheelchair accessible
Cleaning Services
- Daily housekeeping
- Ironing service
- Dry cleaning
Family
- Family rooms
- Kids' meals
Business Facilities
- Fax/Photocopying
- Business center
- Meeting/Banquet facilities
Safety & Security
- CCTV in common areas
- Smoke alarms
- Security alarm
- Key card access
- Safe
Policies
- Check-in Check-in from 3:00 PM. There's no age requirement for check-in
- Check-out Check-out before 12:00 PM.
- Pet Policy Pets are allowed.
- Payment Policy Credit card and photo ID may be required at check-in.
- Other Policy Guests are required to show a photo ID and credit card upon check-in. Please note that all Special Requests are subject to availability and additional charges may apply.
Reviews
Review scores
Value for money 8.3
Location 9.3
Staff 9.1
Cleanliness 9.1
Comfort 9.1
Overall 8.8
Guest reviews
-
Mary Verified guest review
Positive Excellent location to campus, beautiful room and excellent staff!
-
David Verified guest review
Positive Breakfast and food overall is good. Very nice setting and lounge upstairs
-
Codrick Verified guest review
Positive Just stayed at the Ritz and the Oaklander was way better. Staff was great including the concierge who I tipped more than once! Restaurant was excellent and the views outstanding.
Room Arrangement
| Room Type | Room details | Number of guests |
|---|---|---|
| ×1 king bed Room Size: 30 m² | x 2 | |
| ×2 queen beds Room Size: 36 m² | x 4 | |
| ×2 king beds Room Size: 30 m² | x 2 | |
| ×2 king beds Room Size: 50 m² | x 2 | |
| ×2 queen beds Room Size: 42 m² | x 4 | |
| ×1 king bed Room Size: 30 m² | x 2 | |
| King Room with Roll-in Shower - Mobility and Hearing Accessible | ×1 king bed Room Size: 30 m² | x 2 |
| Queen Room with Two Queen Beds and Roll-in Shower - Mobility and Hearing Accessible | ×2 queen beds Room Size: 36 m² | x 4 |
| ×2 queen beds Room Size: 42 m² | x 4 | |
| ×2 queen beds Room Size: 36 m² | x 4 | |
| ×2 queen beds Room Size: 42 m² | x 4 | |
| Studio Corner King Suite with View -Mobility/Hearing Accessible with Roll-In Shower | ×1 king bed Room Size: 50 m² | x 2 |
FAQ's
Places To Stay Near PPG Paints Arena
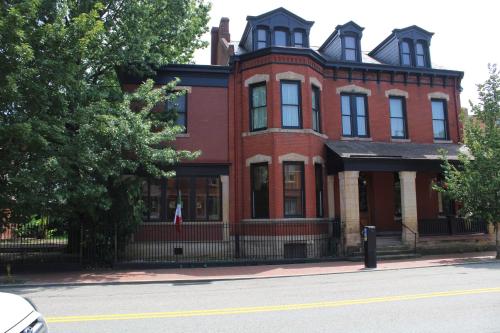
Villagio Boutique Hotel  Best Price Match
8.8 (182 Reviews) Hotel
Free on-site parking • Restaurant • Free WiFi
Pittsburgh Acrisure Stadium • 2.8km from PPG Paints Arena
Best Price Match 
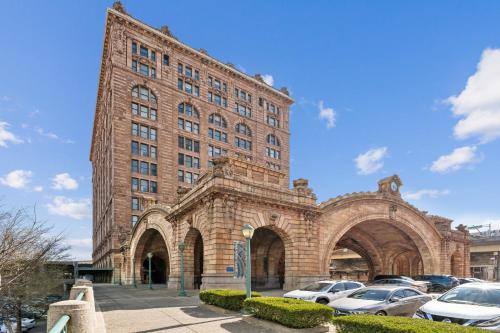
Placemakr Downtown Pittsburgh at The Pennsylvanian Best Price Match
8.1 (130 Reviews) Hotel
Private parking • Pet friendly • Free WiFi
Pittsburgh Downtown • 589m from PPG Paints Arena
Best Price Match 
The Landing Hotel at Rivers Casino Pittsburgh Best Price Match
9.1 (1785 Reviews) Hotel
Breakfast • Free on-site parking • 2 restaurants
Pittsburgh Rivers Casino • 2.8km from PPG Paints Arena
Best Price Match 
Omni William Penn Hotel Best Price Match
8.9 (916 Reviews) Hotel
Private parking • 6 restaurants • Pet friendly
Pittsburgh Downtown • 666m from PPG Paints Arena
Best Price Match 
Courtyard by Marriott Pittsburgh University Center Best Price Match
8.3 (825 Reviews) Hotel
Breakfast • On-site parking • Indoor swimming pool
Pittsburgh Ppg Paints Arena • 3.0km from PPG Paints Arena
Best Price Match 
Holiday Inn Express & Suites Pittsburgh North Shore by IHG Best Price Match
8.2 (1160 Reviews) Hotel
Breakfast • On-site parking • Indoor swimming pool
Pittsburgh The Andy Warhol Museum • 1.6km from PPG Paints Arena
Best Price Match 
Wyndham Grand Pittsburgh Best Price Match
8.0 (2170 Reviews) Hotel
Breakfast • Private parking • Indoor swimming pool
Pittsburgh Downtown • 1.5km from PPG Paints Arena
Best Price Match 
Hyatt Place Pittsburgh North Shore Best Price Match
8.1 (1062 Reviews) Hotel
Breakfast • Private parking • Indoor swimming pool
Pittsburgh Pnc Park • 1.8km from PPG Paints Arena
Best Price Match 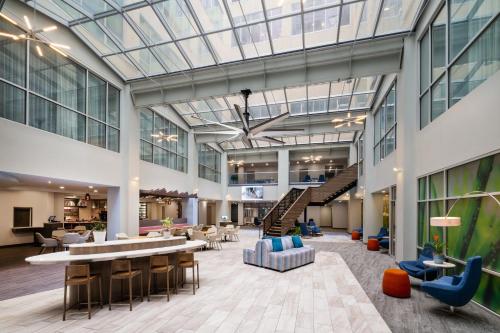
EVEN Hotel Pittsburgh Downtown by IHG Best Price Match
8.3 (680 Reviews) Hotel
Breakfast • Restaurant • Pet friendly
Pittsburgh Downtown • 728m from PPG Paints Arena
Best Price Match 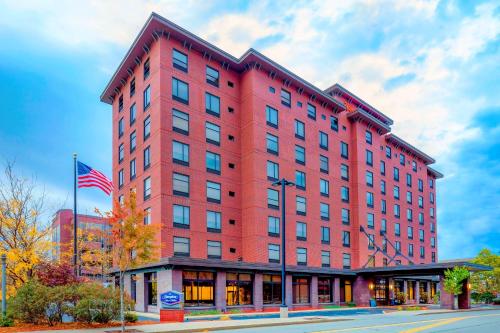
Hampton Inn & Suites Pittsburgh Downtown Best Price Match
9.0 (591 Reviews) Hotel
Breakfast • Free on-site parking • Indoor swimming pool
Pittsburgh Benedum Center For The Performing Arts • 884m from PPG Paints Arena
Best Price Match 
Sheraton Pittsburgh Hotel at Station Square Best Price Match
8.5 (530 Reviews) Hotel
Breakfast • Private parking • Indoor swimming pool
Pittsburgh Grandview Overlook • 1.5km from PPG Paints Arena
Best Price Match 
Cambria Hotel Pittsburgh - Downtown Best Price Match
7.8 (1138 Reviews) Hotel
Breakfast • Private parking • Indoor swimming pool
Pittsburgh Downtown • 191m from PPG Paints Arena
Best Price Match 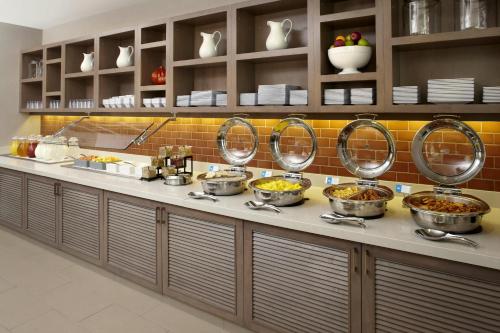
Hyatt House Pittsburgh-South Side Best Price Match
8.7 (483 Reviews) Hotel
Breakfast • Private parking • Indoor swimming pool
Pittsburgh Ppg Paints Arena • 2.5km from PPG Paints Arena
Best Price Match 
Residence Inn Pittsburgh North Shore Best Price Match
7.6 (691 Reviews) Hotel
Breakfast • Private parking • Indoor swimming pool
Pittsburgh Pnc Park • 1.8km from PPG Paints Arena
Best Price Match 
Embassy Suites Pittsburgh Downtown Best Price Match
8.3 (498 Reviews) Hotel
Breakfast • Indoor swimming pool • Restaurant
Pittsburgh Downtown • 762m from PPG Paints Arena
Best Price Match 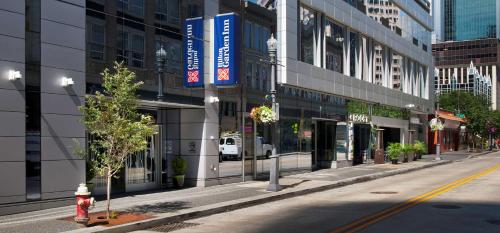
Hilton Garden Inn Pittsburgh Downtown Best Price Match
8.1 (603 Reviews) Hotel
Breakfast • Private parking • Restaurant
Pittsburgh Downtown • 1.0km from PPG Paints Arena
Best Price Match 
Joinery Hotel Pittsburgh, Curio Collection by Hilton Best Price Match
7.7 (527 Reviews) Hotel
Breakfast • Private parking • Restaurant
Pittsburgh Downtown • 821m from PPG Paints Arena
Best Price Match 
Pittsburgh Marriott City Center Best Price Match
7.9 (453 Reviews) Hotel
Breakfast • Private parking • 2 restaurants
Pittsburgh Downtown • 224m from PPG Paints Arena
Best Price Match 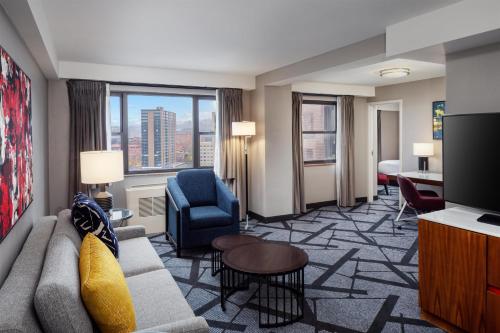
DoubleTree by Hilton Hotel & Suites Pittsburgh Downtown Best Price Match
7.6 (471 Reviews) Hotel
Breakfast • Private parking • Indoor swimming pool
Pittsburgh Downtown • 426m from PPG Paints Arena
Best Price Match 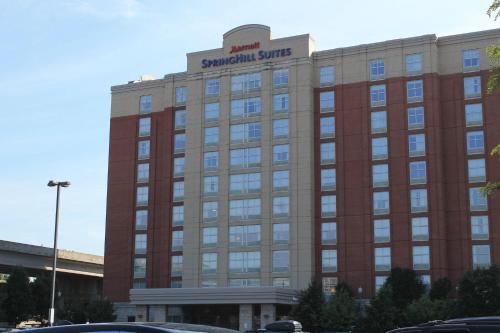
SpringHill Suites by Marriott Pittsburgh North Shore Best Price Match
7.8 (396 Reviews) Hotel
Swimming pool • Free WiFi • Bathtub
Pittsburgh The Andy Warhol Museum • 1.7km from PPG Paints Arena
Best Price Match 
Fairmont Pittsburgh Best Price Match
8.4 (273 Reviews) Hotel
Breakfast • On-site parking • Restaurant
Pittsburgh Downtown • 1.1km from PPG Paints Arena
Best Price Match 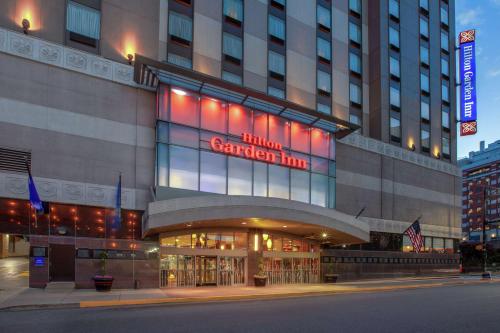
Hilton Garden Inn Pittsburgh University Place Best Price Match
7.9 (301 Reviews) Hotel
Breakfast • Private parking • Restaurant
Pittsburgh Ppg Paints Arena • 2.6km from PPG Paints Arena
Best Price Match 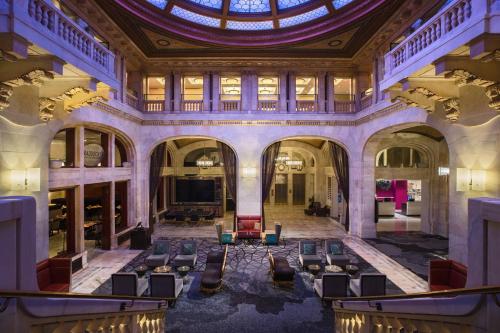
Renaissance Pittsburgh Hotel Best Price Match
8.2 (264 Reviews) Hotel
Breakfast • Private parking • 2 restaurants
Pittsburgh Downtown • 1.2km from PPG Paints Arena
Best Price Match 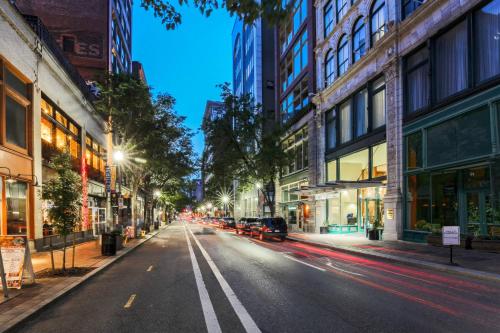
Courtyard by Marriott Pittsburgh Downtown Best Price Match
8.1 (273 Reviews) Hotel
Breakfast • Private parking • Restaurant
Pittsburgh Downtown • 808m from PPG Paints Arena
Best Price Match 
Hotel Indigo Pittsburgh University - Oakland by IHG Best Price Match
8.3 (241 Reviews) Hotel
Breakfast • Private parking • Restaurant
Pittsburgh Ppg Paints Arena • 2.7km from PPG Paints Arena
Best Price Match 
Kimpton Hotel Monaco Pittsburgh by IHG Best Price Match
8.8 (195 Reviews) Hotel
Breakfast • 2 restaurants • Pet friendly
Pittsburgh Downtown • 619m from PPG Paints Arena
Best Price Match 
Homewood Suites by Hilton Pittsburgh Downtown Best Price Match
8.4 (210 Reviews) Hotel
Breakfast • Private parking • Indoor swimming pool
Pittsburgh Ppg Paints Arena • 979m from PPG Paints Arena
Best Price Match 
The Industrialist Hotel, Pittsburgh, Autograph Collection Best Price Match
8.4 (192 Reviews) Hotel
Breakfast • Private parking • Restaurant
Pittsburgh Downtown • 1.0km from PPG Paints Arena
Best Price Match 
Stay Pittsburgh Best Price Match
7.4 (1165 Reviews) Hostel
Pet friendly • Free WiFi • Private bathroom
Pittsburgh Downtown • 935m from PPG Paints Arena
Best Price Match 
AC Hotel by Marriott Pittsburgh Downtown Best Price Match
8.7 (142 Reviews) Hotel
Breakfast • Free WiFi • Non-smoking rooms
Pittsburgh Benedum Center For The Performing Arts • 795m from PPG Paints Arena
Best Price Match 
SpringHill Suites Pittsburgh Southside Works Best Price Match
8.5 (113 Reviews) Hotel
Breakfast • Private parking • Non-smoking rooms
Pittsburgh Ppg Paints Arena • 2.7km from PPG Paints Arena
Best Price Match 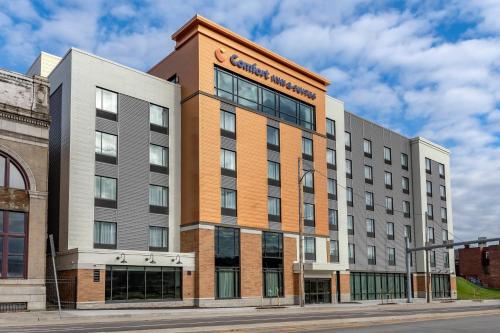
Comfort Inn & Suites Pittsburgh-Northshore Best Price Match
6.5 (228 Reviews) Hotel
Breakfast • Private parking • Free WiFi
Pittsburgh The Andy Warhol Museum • 1.8km from PPG Paints Arena
Best Price Match 
The Westin Pittsburgh Best Price Match
8.7 (83 Reviews) Hotel
Breakfast • Private parking • 3 restaurants
Pittsburgh Downtown • 729m from PPG Paints Arena
Best Price Match 
Kasa South Side Pittsburgh Best Price Match
8.8 (59 Reviews) Aparthotel
Apartments • Kitchen • Garden
Pittsburgh Ppg Paints Arena • 2.2km from PPG Paints Arena
Best Price Match 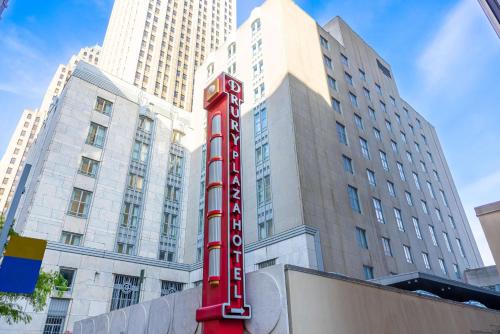
Drury Plaza Hotel Pittsburgh Downtown Best Price Match
9.1 (1749 Reviews) Hotel
Breakfast • Private parking • Indoor swimming pool
Pittsburgh Downtown • 749m from PPG Paints Arena
Best Price Match